
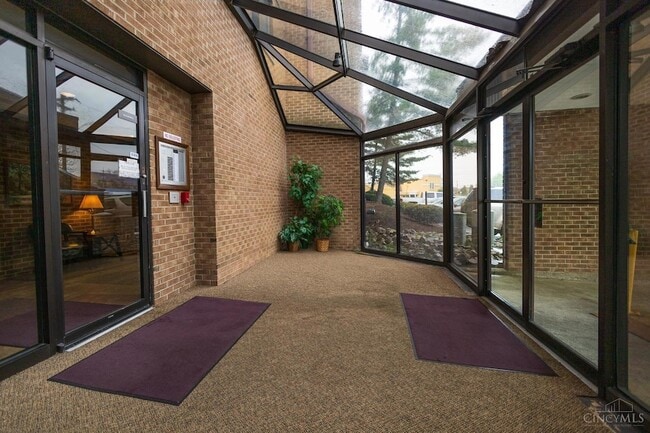
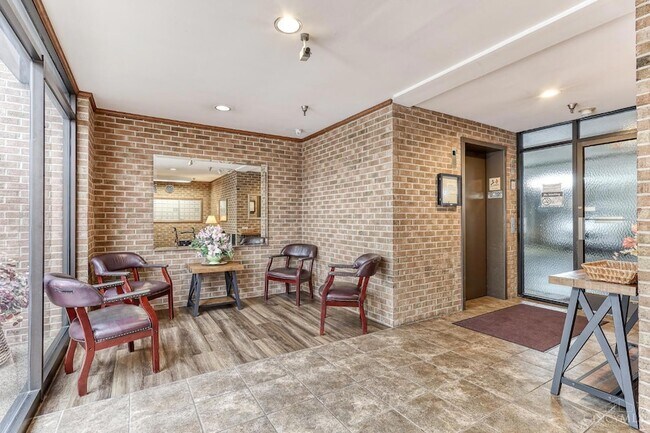




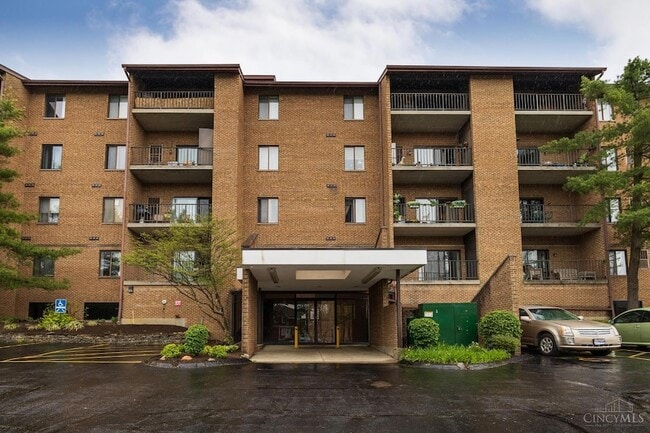
5 bedroom apartment in house. 5 minute walk to UC campus, 10 minute drive to Xaiver
$700 /Bedroom
5 Beds
12 Month Lease
3004 Glenmore Ave, Cincinnati, OH 45238
3004 Glenmore Ave, Cincinnati, OH 45238
Url: http://offcampus.xavier.edu/housing/property/3004-glenmore-avenue/plvcbms
Phone Number: (513) 912-1882
Data provided by TravelTime
| Number of Bedrooms | Number of Bathrooms | Rent Range | Square Footage | Name of Floor Plan | Unit Number | Availability | Newly Added | View More Details |
|---|
The fees listed below are community-provided and may exclude utilities or add-ons. All payments are made directly to the property and are non-refundable unless otherwise specified.
| 5729 Glenway Ave | Walk: 4 min | Distance: 0.2 mi |
|---|---|---|
| 5715-5717 Glenway Ave | Walk: 5 min | Distance: 0.3 mi |
| 3670-3684 Muddy Creek Rd | Walk: 10 min | Distance: 0.5 mi |
| Brewery District Station - Elm & Henry | Drive: 14 min | Distance: 5.8 mi |
|---|---|---|
| Findlay Market-Race Station - Race & Elder | Drive: 15 min | Distance: 6.0 mi |
| Findlay Market-Elm Station - Elm & Glass Alley | Drive: 15 min | Distance: 6.1 mi |
| Cincinnati Union Terminal | Drive: 15 min | Distance: 6.1 mi |
| Race & Liberty Station | Drive: 15 min | Distance: 6.2 mi |
| Elm & Liberty Station | Drive: 15 min | Distance: 6.3 mi |
| Cincinnati/Northern Kentucky International | Drive: 39 min | Distance: 20.1 mi |
|---|
| College of Mount St. Joseph | Drive: 9 min | Distance: 4.1 mi |
|---|---|---|
| Cincinnati State | Drive: 17 min | Distance: 6.8 mi |
| University of Cincinnati | Drive: 15 min | Distance: 7.0 mi |
| Univ. of Cincinnati, Medical | Drive: 17 min | Distance: 7.5 mi |
| Imago Earth Center | Walk: 72 min | Distance: 3.7 mi |
|---|---|---|
| Mt. Airy Forest | Drive: 10 min | Distance: 4.2 mi |
| Embshoff Woods | Drive: 13 min | Distance: 4.3 mi |
| Wilson Commons | Drive: 13 min | Distance: 4.5 mi |
| Cincinnati History Museum | Drive: 15 min | Distance: 6.1 mi |
$700 /Bedroom
5 Beds
12 Month Lease