

1723 Tuxworth Ave, Cincinnati, OH 45238
1723 Tuxworth Ave, Cincinnati, OH 45238
Map -
Url: http://offcampus.xavier.edu/housing/property/1723-tuxworth-ave/9nx6f94
Phone Number: (513) 647-1990
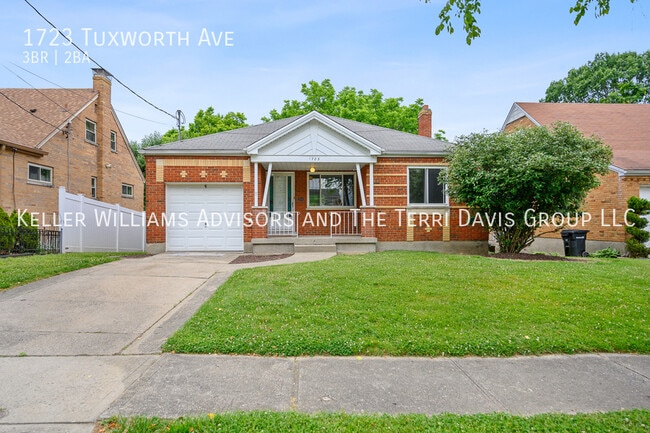
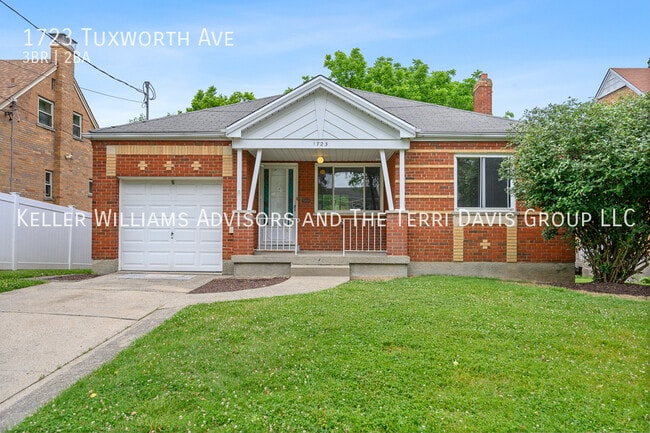
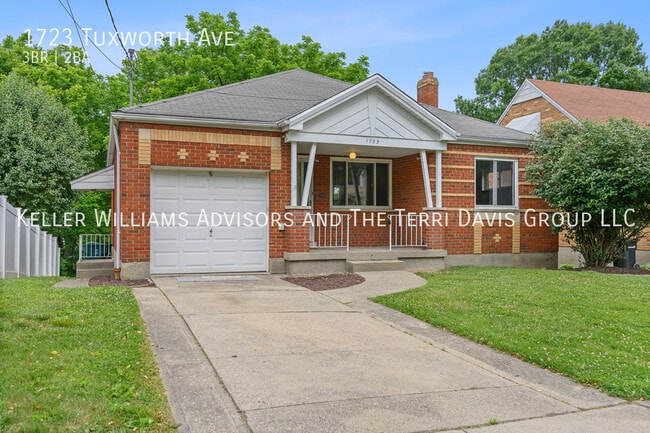
Data provided by TravelTime
6.7 miles to Xavier University
| Number of Bedrooms | Number of Bathrooms | Rent Range | Square Footage | Name of Floor Plan | Unit Number | Availability | Newly Added | View More Details |
|---|
Fees and Policies
The fees listed below are community-provided and may exclude utilities or add-ons. All payments are made directly to the property and are non-refundable unless otherwise specified.
Parking
- GarageAssigned Parking--
- OtherAssigned Parking--
Convenient For
- Undergraduates
- Graduate Students
- Faculty/Staff
Amenities
Unit Features
- Air Conditioning
- Dishwasher
- Microwave
- Refrigerator
Shopping Centers
| Western Hills Wing Optical Strip Center | Walk: 18 min | Distance: 1.0 mi |
|---|---|---|
| Western Hills Square | Walk: 25 min | Distance: 1.3 mi |
| Covedale Shopping Plaza | Walk: 25 min | Distance: 1.3 mi |
Transit / Subway
| Brewery District Station - Elm & Henry | Drive: 12 min | Distance: 5.1 mi |
|---|---|---|
| Findlay Market-Race Station - Race & Elder | Drive: 13 min | Distance: 5.3 mi |
| Findlay Market-Elm Station - Elm & Glass Alley | Drive: 13 min | Distance: 5.4 mi |
| Cincinnati Union Terminal | Drive: 13 min | Distance: 5.4 mi |
| Elm & Liberty Station | Drive: 13 min | Distance: 5.6 mi |
| 14Th & Elm Station | Drive: 15 min | Distance: 5.9 mi |
Airports
| Cincinnati/Northern Kentucky International | Drive: 37 min | Distance: 18.9 mi |
|---|
Colleges and Universities Nearby
| College of Mount St. Joseph | Walk: 75 min | Distance: 3.9 mi |
|---|---|---|
| University of Cincinnati | Drive: 15 min | Distance: 6.2 mi |
| Cincinnati State | Drive: 17 min | Distance: 6.4 mi |
| Univ. of Cincinnati, Medical | Drive: 17 min | Distance: 6.6 mi |
Parks and Recreation
| Imago Earth Center | Walk: 47 min | Distance: 2.4 mi |
|---|---|---|
| Embshoff Woods | Walk: 59 min | Distance: 3.0 mi |
| Wilson Commons | Walk: 61 min | Distance: 3.2 mi |
| Cincinnati History Museum | Drive: 13 min | Distance: 5.4 mi |
| Museum of Natural History and Science | Drive: 13 min | Distance: 5.4 mi |
Schools
Carson Elementary School
Grades PK-5
Public
5
Out of 10
Aiken New Tech High School
Grades K-12
Public
4
Out of 10
Western Hills University High School
Grades 6-12
Public
3
Out of 10
Gilbert A. Dater High School
Grades 6-12
Public
3
Out of 10
St Teresa Of Avila School
Grades K-8
Private
NR
Out of 10
Resurrection School
Grades PK-5
Private
NR
Out of 10
Elder High School
Grades 9-12
Private
NR
Out of 10


