Data provided by TravelTime

Last Updated:
10.4 miles to Xavier University
Floor Plan Models and Units
Number of BedroomsNumber of BathroomsRent RangeSquare FootageName of Floor PlanUnit NumberAvailabilityNewly AddedView More Details
Beds Baths Rent Sq. Ft. Availability
2 Bathrooms
$1,950
1,238 Available Now
Available Now $1,950
1,238Sq. Ft.
* Price shown is total price based on community-supplied monthly required fees. Excludes user-selected optional fees and variable or usage-based fees and required charges due at or prior to move-in or at move-out. View Fees and Policies for details. Price, availability, fees, and any applicable rent special are subject to change without notice. * Square footage definitions vary. Displayed square footage is approximate.

Convenient For

  • Undergraduates
  • Graduate Students
  • Faculty/Staff

2138 Siena Ave

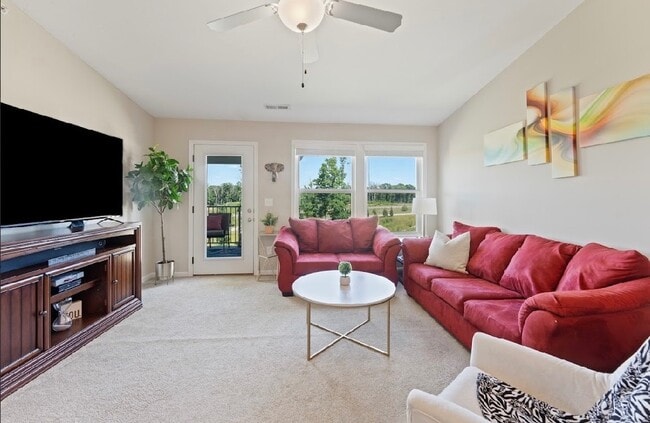
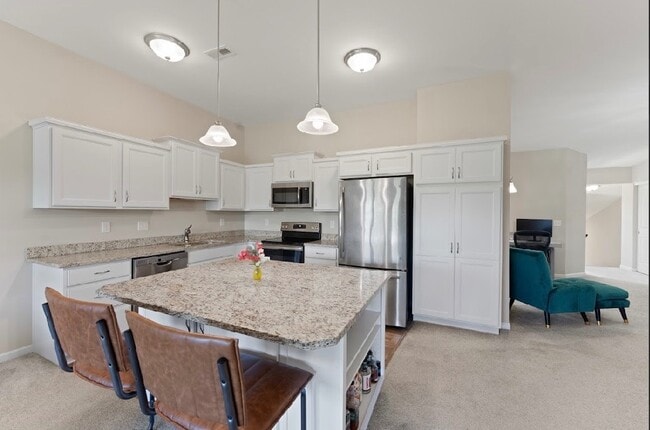
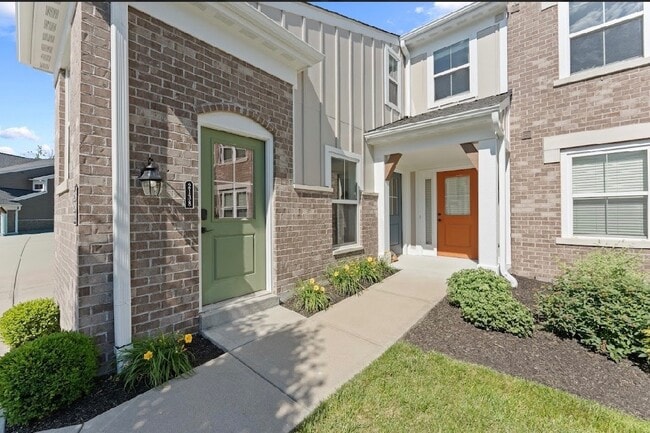
FOR RENT Modern 2 Bed / 2 Bath Condo in Siena at TuscanyModern 2 bed / 2 bath private-entry condo in the highly desirable Siena at Tuscany community available August 1st, 2026. Built in 2020 with only one owner, this home offers low-maintenance... living with an open-concept layout, vaulted ceilings, and abundant natural light.The kitchen flows into a spacious living area, perfect for entertaining or relaxing at home. The primary suite features a walk-in closet with built-in shelving and a private en suite bathroom. A covered balcony overlooks peaceful green space near the neighborhood pool and clubhouse.Enjoy the convenience of private entry, in-unit washer and dryer, and off-street parking in a well-maintained community.Home Features* Private entry (no shared hallway access)* 2 bedrooms / 2 full bathrooms* 1,238 sq ft* Built in 2020 (one owner)* Vaulted ceilings* Open-concept kitchen and living area* Primary suite with walk-in closet + en suite bath* Covered balcony over

Contact

Protect yourself from fraud. Do not send money to anyone you don't know.

Shopping Centers

Hands Pike Plaza Walk: 74 min Distance: 3.9 mi
The Shoppes At Taylor Mill Drive: 9 min Distance: 4.3 mi
5514-5518 Taylor Mill Rd Drive: 11 min Distance: 5.1 mi

Transit / Subway

The Banks Station - 2Nd & Main Drive: 16 min Distance: 8.5 mi
Fountain Square Station - 5Th & Walnut Drive: 16 min Distance: 8.6 mi
247 Telemarketing Station - 4Th & Main Drive: 16 min Distance: 8.7 mi
Richter & Phillips Station - 6Th & Main Drive: 17 min Distance: 8.8 mi
Aronoff Center Station - 7Th & Walnut Drive: 17 min Distance: 8.9 mi
Cincinnati Union Terminal Drive: 19 min Distance: 9.5 mi

Airports

Cincinnati/Northern Kentucky International Drive: 24 min Distance: 11.2 mi

Colleges and Universities Nearby

Thomas More College Drive: 11 min Distance: 5.2 mi
Northern Kentucky University Drive: 14 min Distance: 8.0 mi

Parks and Recreation

John G. & Phyllis W. Smale Riverfront Park Drive: 16 min Distance: 8.5 mi
Newport Aquarium Drive: 19 min Distance: 9.7 mi

Schools

Summit View Academy
Grades PK-8
Public
6
Out of 10
Scott High School
Grades 9-12
Public
6
Out of 10
Rainbow Child Care Center
Grades PK-5
Private
NR
Out of 10
Taylor Mill Christian Academy
Grades K-8
Private
NR
Out of 10
Calvary Christian School
Grades PK-12
Private
NR
Out of 10

Ratings

Walkability

Somewhat friendly

Walkability

20/ 100

Bikeability

Fairly friendly

Bikeability

40/ 100

Scores provided by Local Logic

Sound

Active

Sound

80/ 100

TrafficActive
AirportCalm
BusinessCalm

Data provided by HowLoud®

Protect yourself from scams.  Learn More