* Price shown is total price based on community-supplied monthly required fees. Excludes user-selected optional fees and variable or usage-based fees and required charges due at or prior to move-in or at move-out. View Fees and Policies for details. Price, availability, fees, and any applicable rent special are subject to change without notice. * Square footage definitions vary. Displayed square footage is approximate.
Fees and Policies
The fees listed below are community-provided and may exclude utilities or add-ons. All payments are made directly to the property and are non-refundable unless otherwise specified.
Dogs
Dogs Allowed
Convenient For
Undergraduates
Graduate Students
Faculty/Staff
5357 Prescott Ct.-
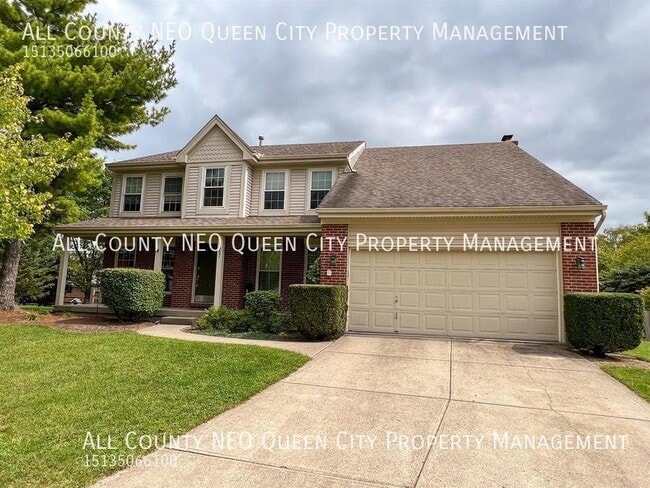
NOW AVAILABLE FOR TOURS! Spacious 4-Bedroom Home
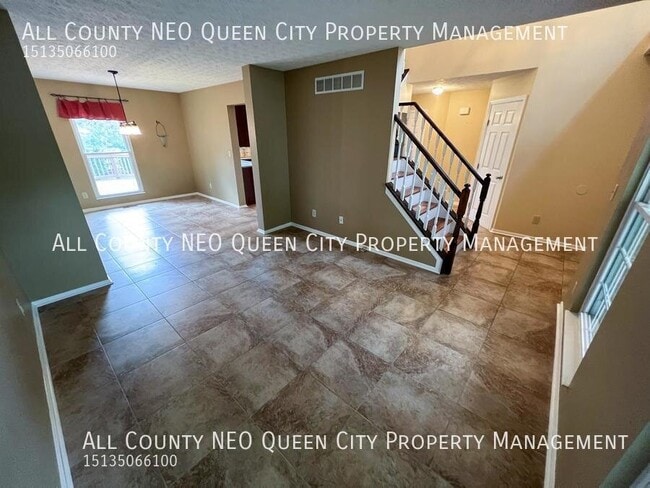
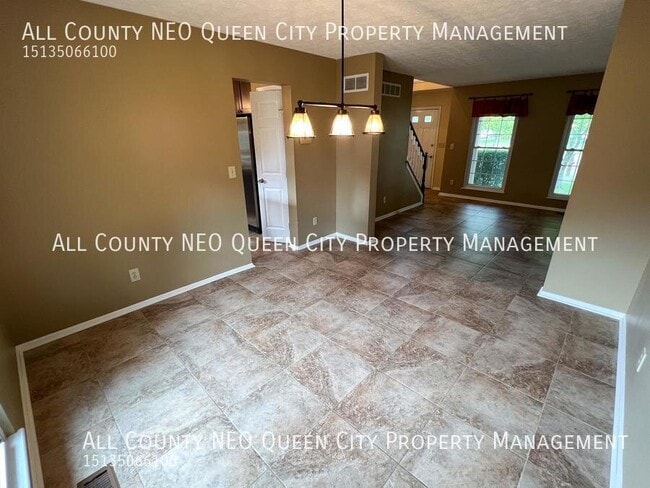
This spacious 4-bedroom, 2.5-bathroom home offers plenty of room to live, relax, and entertain. The beautifully designed kitchen features elegant cabinetry, generous storage, and a built-in filtered... water and ice system, opening into a warm and inviting living area.
Enjoy outdoor living with a screened porch, large deck, and cozy patio with a fire pit, perfect for relaxing or entertaining.
Upstairs features three bedrooms and a full bathroom, along with a spacious primary suite offering a walk-in closet and ensuite bathroom with both a shower and soaking tub.
The finished basement provides additional living space with a kitchenette, plus extra storage.
SHOWINGS AVAILABLE! Schedule your showing through the All County NEO Queen City website!!
Additional Details: -Utilities: Gas and electric must be placed in the tenant’s name prior to move-in (billed under one account). -Water/Sewer: Billed as additional rent when due. -Pets: No cats permitted. Dogs under 50 lbs allowed. Pet restrictions and fees apply, including a one-time non-refundable pet fee and monthly pet rent.
NOW AVAILABLE FOR TOURS! Spacious 4-Bedroom Home
This spacious 4-bedroom, 2.5-bathroom home offers plenty of room to live, relax, and entertain. The beautifully designed kitchen features elegant cabinetry, generous storage, and a built-in filtered water and ice system, opening into a warm and inviting living area.
Enjoy outdoor living with a screened porch, large deck, and cozy patio with a fire pit, perfect for relaxing or entertaining.
Upstairs features three bedrooms and a full bathroom, along with a spacious primary suite offering a walk-in closet and ensuite bathroom with both a shower and soaking tub.
The finished basement provides additional living space with a kitchenette, plus extra storage.
SHOWINGS AVAILABLE! Schedule your showing through the All County NEO Queen City website!!
Additional Details: -Utilities: Gas and electric must be placed in the tenant’s name prior to move-in (billed under one account). -Water/Sewer: Billed as additional rent when due. -Pets: No cats permitted. Dogs under 50 lbs allowed. Pet restrictions and fees apply, including a one-time non-refundable pet fee and monthly pet rent.
1/2 Bath 2 Bath 2 Car Garage 4 Bedroom Ac Central Heat/Air Screen Porch Stove/Range Updated Kitchen Washer/Dryer Hook Up Wood Floors
Contact
Protect yourself from fraud. Do not send money to anyone you don't know.