Data provided by TravelTime

Last Updated:
20.4 miles to Xavier University
Floor Plan Models and Units
Number of BedroomsNumber of BathroomsRent RangeSquare FootageName of Floor PlanUnit NumberAvailabilityNewly AddedView More Details
Beds Baths Rent Sq. Ft. Availability
3 Bathrooms
$2,985
2,559 8/9/26

New

8/9/26 $2,985
2,559Sq. Ft.
* Price shown is total price based on community-supplied monthly required fees. Excludes user-selected optional fees and variable or usage-based fees and required charges due at or prior to move-in or at move-out. View Fees and Policies for details. Price, availability, fees, and any applicable rent special are subject to change without notice. * Square footage definitions vary. Displayed square footage is approximate.

Fees and Policies

The fees listed below are community-provided and may exclude utilities or add-ons. All payments are made directly to the property and are non-refundable unless otherwise specified.

One-Time Basics

Due at Move-In

  • Security Deposit - Refundable
    $2,985

Convenient For

  • Undergraduates
  • Graduate Students
  • Faculty/Staff

Apartment Description

Property Id: 2764238
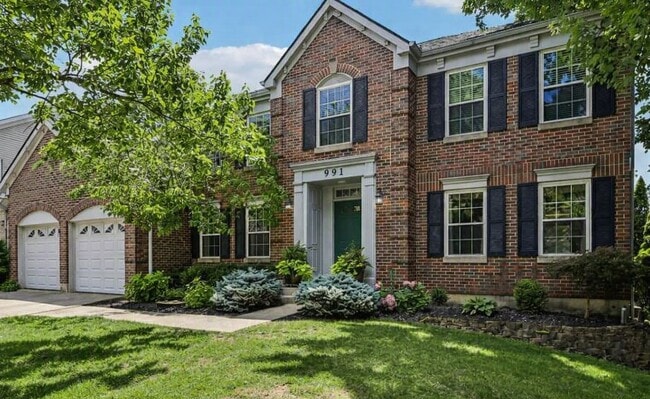
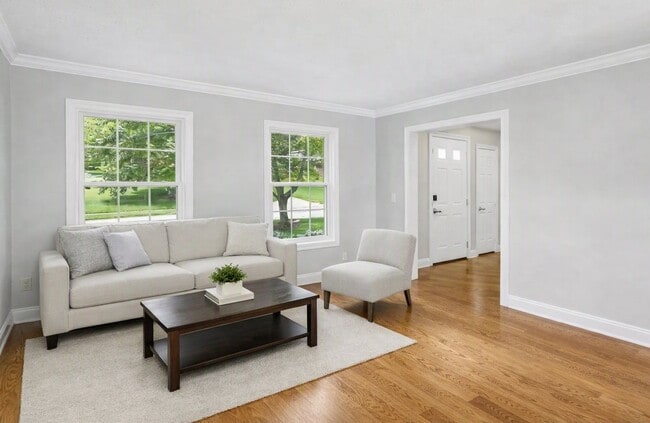
''One or more photo(s) was virtually staged.'' This spacious 4-bedroom home in Union, KY within the award winning Ryle High School, Gray Middle School & Mann Elementary district offers 3 finished levels, an open floor plan, and...
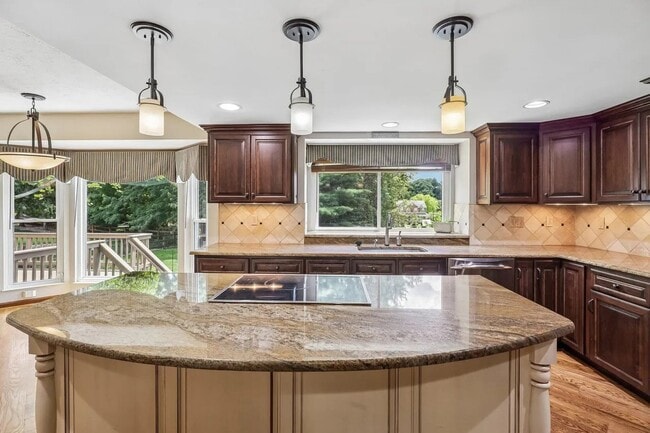
a beautifully landscaped setting designed for everyday living and entertaining. It features ample natural light, neutral decor, fresh paint and new carpet throughout. This home is in a highly desirable location and includes custom wood floors, a gourmet kitchen, granite countertops, tiled backsplash, stainless steel appliances, and a spacious eat-in breakfast room, making it the perfect gathering place for family and friends. The family room is highlighted by a beautiful stone fireplace, while the elegant dining room features tray ceilings. Additional main-level conveniences include a first-floor study, first-floor laundry with utility sink, and a flexible family-friendly layout. The owner's suite features hardwood floors, a walk-in closet & dual-vanity bath. The fully finished walkout lower level significantly expands the living space and includes an office, half bath, and additional recreation or entertainment space, making it ideal for hobbies or work-from-home flexibility. Outdoor living shines with a deck overlooking the plush flat backyard, surrounded by mature landscaping that provides beauty, privacy, and space for entertaining, gardening, or recreation. HOA walking paths lead to the pool, tennis & basketball courts, and a private fishing pond. Conveniently located near shopping, grocery stores, restaurants, schools, parks, and major commuting routes.

Contact

TurboTenant
Stephana Investments, LLC
Protect yourself from fraud. Do not send money to anyone you don't know.

Amenities

Unit Features

  • Dishwasher
  • Fireplace
  • Garbage Disposal
  • Hardwood Floors

Community Features

  • Pool

Shopping Centers

Sam Neace Dr Walk: 38 min Distance: 2.0 mi
310 Mount Zion Rd Walk: 39 min Distance: 2.0 mi
Union Promenade Walk: 37 min Distance: 1.9 mi

Airports

Cincinnati/Northern Kentucky International Drive: 21 min Distance: 9.7 mi

Parks and Recreation

Boone County Arboretum Drive: 10 min Distance: 5.5 mi
Big Bone Lick State Park Drive: 18 min Distance: 9.8 mi

Schools

Heritage Academy
Grades K-12
Private
NR
Out of 10
The Goddard School - Florence
Grades PK-5
Private
NR
Out of 10
St Timothy School
Grades K-8
Private
NR
Out of 10
Larry A. Ryle High School
Grades 9-12
Public
9
Out of 10
Gray Middle School
Grades 6-8
Public
8
Out of 10
Shirley Mann Elementary School
Grades PK-5
Public
9
Out of 10

Ratings

Walkability

Somewhat friendly

Walkability

30/ 100

Bikeability

Somewhat friendly

Bikeability

30/ 100

Scores provided by Local Logic

Sound

Active

Sound

79/ 100

TrafficBusy
AirportCalm
BusinessCalm

Data provided by HowLoud®

Protect yourself from scams.  Learn More