Data provided by TravelTime

Last Updated:
0.2 miles to Xavier University
Floor Plan Models and Units
Number of BedroomsNumber of BathroomsRent RangeSquare FootageName of Floor PlanUnit NumberAvailabilityNewly AddedView More Details
Beds Baths Rent Sq. Ft. Max Occupants Availability
2.5 Bathrooms
$2,400
12 Month Lease
1,300 5 Residents Available Now
Available Now $2,400
12 Month Lease
1,300Sq. Ft.
* Price shown is total price based on community-supplied monthly required fees. Excludes user-selected optional fees and variable or usage-based fees and required charges due at or prior to move-in or at move-out. View Fees and Policies for details. Price, availability, fees, and any applicable rent special are subject to change without notice. * Square footage definitions vary. Displayed square footage is approximate.

Fees and Policies

The fees listed below are community-provided and may exclude utilities or add-ons. All payments are made directly to the property and are non-refundable unless otherwise specified.

Utilities & Essentials

  • Utility - Electric
    Usage-based
  • Utility - Gas
    Usage-based
  • Utility - Water/Sewer
    Usage-based
  • Utility - Lawn Care
    Included in rent
  • Alarm Services
    Included in rent

Convenient For

  • Undergraduates
  • Graduate Students
  • Faculty/Staff

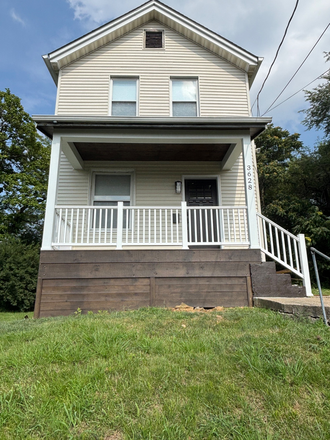
Fully renovated 3-bedroom, 2.5-bath single-family home, steps from Xavier University!

Be the first to enjoy this completely renovated 3-bedroom, 2.5-bath single-family home just steps from Xavier University. Walk to campus in minutes—no parking pass needed!

The home features a modern kitchen with granite countertops, stainless steel...
appliances, three spacious bedrooms, and 2.5 updated bathrooms. Additional amenities include:
* In-unit washer & dryer
* Central air with Nest thermostat
* Brand-new HVAC system
* Walk-in closets
* Ample off-street parking
* Covered front porch
* Basement storage

Perfect for Xavier or UC students, graduate students, medical residents, university staff, or young professionals seeking a high-quality home in a prime location.

Conveniently located near the University of Cincinnati, Cincinnati Children’s, downtown Cincinnati, Wasson Way, I-71, restaurants, shopping, and public transit.

Tenant pays for gas, electric, and water/sewage . Owner provides lawn care. 1 year lease with options considered.

Available August 1, 2026.

Lease Terms

Sublet Allowed

Renters are allowed to sublet this unit

Option To Renew

Lease renewal offered

Agency/Fee Information

  • No Agent Broker Fees

Contact

DC Bowling Prop LLc
Daniel Bowling
Protect yourself from fraud. Do not send money to anyone you don't know.

Amenities

Unit Features

  • Air Conditioning
  • Carpet
  • Dishwasher
  • Garbage Disposal
  • Garden/Yard
  • High-Speed Internet Available
  • Outdoor Space
  • Patio, Balcony, Porch or Deck
  • Smoke-Free

Community Features

  • LGBT-Friendly
  • Near Bus Stop
  • Near Metro or Subway
  • Near Red Bike
  • Walk to campus

Laundry

  • Washer/Dryer in Unit

Security

  • Dead-Bolt Locks
  • Security System

Shopping Centers

Norwood Plaza Walk: 12 min Distance: 0.7 mi
3500-3504 Reading Rd Walk: 21 min Distance: 1.1 mi
Surrey Square Walk: 33 min Distance: 1.7 mi

Transit / Subway

Hanke Exchange Station - 12Th & Main Drive: 8 min Distance: 4.2 mi
Race & Liberty Station Drive: 9 min Distance: 4.4 mi
Findlay Market-Elm Station - Elm & Glass Alley Drive: 10 min Distance: 4.6 mi
Brewery District Station - Elm & Henry Drive: 10 min Distance: 4.8 mi
Findlay Market-Race Station - Race & Elder Drive: 10 min Distance: 4.8 mi
Cincinnati Union Terminal Drive: 12 min Distance: 6.7 mi

Airports

Cincinnati/Northern Kentucky International Drive: 33 min Distance: 18.7 mi

Colleges and Universities Nearby

Xavier University Walk: 9 min Distance: 0.5 mi
Univ. of Cincinnati, Medical Walk: 44 min Distance: 2.3 mi
University of Cincinnati Walk: 52 min Distance: 2.7 mi
Cincinnati State Drive: 13 min Distance: 4.6 mi

Parks and Recreation

Avon Woods Natural Area/Preserve Walk: 31 min Distance: 1.6 mi
Cincinnati Zoo and Botanical Garden Walk: 44 min Distance: 2.3 mi
Eden Park Walk: 46 min Distance: 2.4 mi
Krohn Conservatory Walk: 50 min Distance: 2.6 mi
Burnet Woods Walk: 58 min Distance: 3.0 mi

Schools

Walnut Hills High School
Grades 5-12
Public
9
Out of 10
Evanston Academy Elementary School
Grades PK-6
Public
3
Out of 10
Williams Avenue Elementary School
Grades PK-5
Public
6
Out of 10
Academy of World Languages Elementary School
Grades PK-8
Public
4
Out of 10
South Avondale Elementary School
Grades PK-6
Public
4
Out of 10
Withrow University High School
Grades 5-12
Public
2
Out of 10
Norwood High School
Grades 9-12
Public
4
Out of 10
North Avondale Montessori Elementary School
Grades PK-6
Public
3
Out of 10

Ratings

Walkability

Moderately friendly

Walkability

70/ 100

Transit

Fairly friendly

Transit

50/ 100

Bikeability

Fairly friendly

Bikeability

40/ 100

Scores provided by Local Logic

Sound

Active

Sound

68/ 100

TrafficBusy
AirportCalm
BusinessActive

Data provided by HowLoud®

Protect yourself from scams.  Learn More