Limited-Time Savings Enjoy reduced rent and up to 2 month free on select homes! Certain restrictions apply. See leasing office for details.
Floor Plan Models and Units
Number of Bedrooms
Number of Bathrooms
Rent Range
Square Footage
Name of Floor Plan
Unit Number
Availability
Newly Added
View More Details
Beds
Baths
Rent
Sq. Ft.
Availability
1 Bathroom
$1,870 - $1,995
12 Month Lease
983
Available Now
Available Now $1,870 - $1,995
12 Month Lease
983Sq. Ft.
1 Bathroom
$1,835 - $1,845
12 Month Lease
790
10/9/26
10/9/26 $1,835 - $1,845
12 Month Lease
790Sq. Ft.
1 Bathroom
$1,860 - $1,911
12 Month Lease
822
Available Now
Available Now $1,860 - $1,911
12 Month Lease
822Sq. Ft.
1 Bathroom
$1,840
12 Month Lease
822
Available Now
Available Now $1,840
12 Month Lease
822Sq. Ft.
1 Bathroom
$1,685
12 Month Lease
571
Available Soon
Available Soon $1,685
12 Month Lease
571Sq. Ft.
1 Bathroom
$1,705
12 Month Lease
738
Available Soon
Available Soon $1,705
12 Month Lease
738Sq. Ft.
1 Bathroom
$1,850
12 Month Lease
770
Available Soon
Available Soon $1,850
12 Month Lease
770Sq. Ft.
1 Bathroom
$1,860
12 Month Lease
786
Available Soon
Available Soon $1,860
12 Month Lease
786Sq. Ft.
1 Bathroom
$1,885
12 Month Lease
792
Available Soon
Available Soon $1,885
12 Month Lease
792Sq. Ft.
1 Bathroom
$1,885
12 Month Lease
882
Available Soon
Available Soon $1,885
12 Month Lease
882Sq. Ft.
1 Bathroom
$1,930
12 Month Lease
940
Available Soon
Available Soon $1,930
12 Month Lease
940Sq. Ft.
1 Bathroom
$1,940
12 Month Lease
1,016
Available Soon
Available Soon $1,940
12 Month Lease
1,016Sq. Ft.
1 Bathroom
$1,955
12 Month Lease
886
Available Soon
Available Soon $1,955
12 Month Lease
886Sq. Ft.
1 Bathroom
$1,990
12 Month Lease
939
Available Soon
Available Soon $1,990
12 Month Lease
939Sq. Ft.
1 Bathroom
$2,225
12 Month Lease
997
Available Now
Available Now $2,225
12 Month Lease
997Sq. Ft.
1 Bathroom
$2,295
12 Month Lease
1,135
Available Now
Available Now $2,295
12 Month Lease
1,135Sq. Ft.
1 Bathroom
$2,395
12 Month Lease
1,077
Available Now
Available Now $2,395
12 Month Lease
1,077Sq. Ft.
1 Bathroom
$2,190
12 Month Lease
939
Available Soon
Available Soon $2,190
12 Month Lease
939Sq. Ft.
2 Bathrooms
$2,095 - $2,137
12 Month Lease
1,130
Available Now
Available Now $2,095 - $2,137
12 Month Lease
1,130Sq. Ft.
2 Bathrooms
$2,350 - $2,505
12 Month Lease
1,045
Available Now
Available Now $2,350 - $2,505
12 Month Lease
1,045Sq. Ft.
2 Bathrooms
$2,150 - $2,202
12 Month Lease
1,167
Available Now
Available Now $2,150 - $2,202
12 Month Lease
1,167Sq. Ft.
2 Bathrooms
$2,500
12 Month Lease
1,405
9/22/26
9/22/26 $2,500
12 Month Lease
1,405Sq. Ft.
2 Bathrooms
$2,398
12 Month Lease
1,210
Available Now
Available Now $2,398
12 Month Lease
1,210Sq. Ft.
2 Bathrooms
$2,035
12 Month Lease
1,067
Available Soon
Available Soon $2,035
12 Month Lease
1,067Sq. Ft.
2 Bathrooms
$2,585
12 Month Lease
1,214
Available Soon
Available Soon $2,585
12 Month Lease
1,214Sq. Ft.
2 Bathrooms
$2,595
12 Month Lease
1,198
Available Soon
Available Soon $2,595
12 Month Lease
1,198Sq. Ft.
2 Bathrooms
$2,640
12 Month Lease
1,092
Available Soon
Available Soon $2,640
12 Month Lease
1,092Sq. Ft.
2 Bathrooms
$2,870
12 Month Lease
1,331
Available Soon
Available Soon $2,870
12 Month Lease
1,331Sq. Ft.
2 Bathrooms
$3,060
12 Month Lease
1,439
Available Soon
Available Soon $3,060
12 Month Lease
1,439Sq. Ft.
* Price shown is total price based on community-supplied monthly required fees. Excludes user-selected optional fees and variable or usage-based fees and required charges due at or prior to move-in or at move-out. View Fees and Policies for details. Price, availability, fees, and any applicable rent special are subject to change without notice. * Square footage definitions vary. Displayed square footage is approximate.
* Price shown is total price based on community-supplied monthly required fees. Excludes user-selected optional fees and variable or usage-based fees and required charges due at or prior to move-in or at move-out. View Fees and Policies for details. Price, availability, fees, and any applicable rent special are subject to change without notice. * Square footage definitions vary. Displayed square footage is approximate.
* Price shown is total price based on community-supplied monthly required fees. Excludes user-selected optional fees and variable or usage-based fees and required charges due at or prior to move-in or at move-out. View Fees and Policies for details. Price, availability, fees, and any applicable rent special are subject to change without notice. * Square footage definitions vary. Displayed square footage is approximate.
Fees and Policies
The fees listed below are community-provided and may exclude utilities or add-ons. All payments are made directly to the property and are non-refundable unless otherwise specified.
One-Time Basics
Due at Application
Administrative Fee
$175
Application Fee Per Applicant
$50
Street
Parking Fee
$0 / mo
Parking Deposit
N/A
Garage
Parking Fee
$95 / mo
Parking Deposit
N/A
Additional Parking Options
Street
Garage
Dogs
One-Time Pet Fee
$0 - $300
Monthly Pet Fee
$35
Cats
One-Time Pet Fee
$0 - $300
Monthly Pet Fee
$35
Based on community-supplied data and independent market research. Subject to change without notice. May exclude fees for mandatory or optional services and usage-based utilities.
Convenient For
Undergraduates
Graduate Students
Faculty/Staff
The Village at Stetson Square
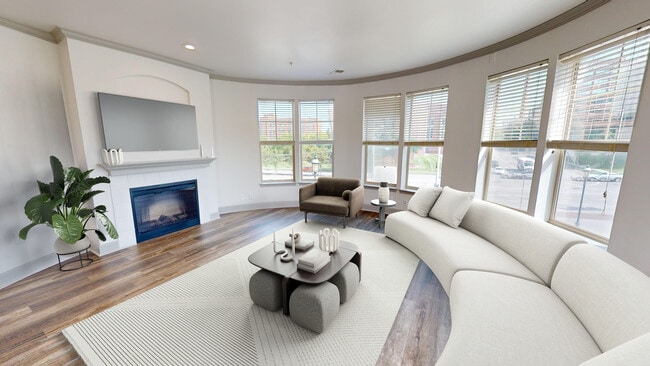
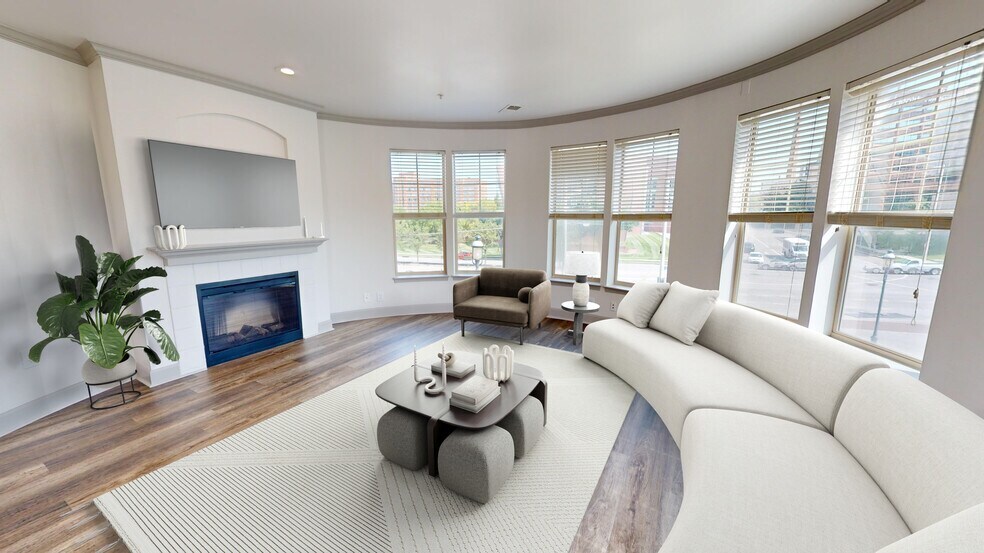
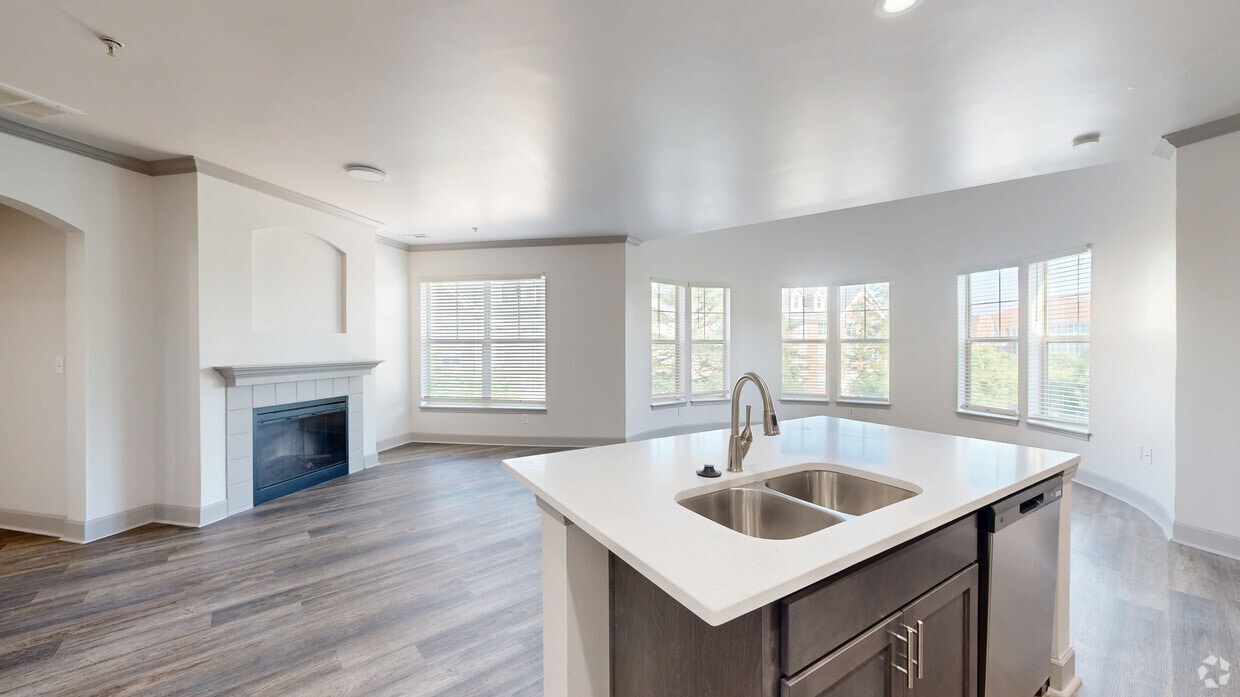
Live close to campus, hospitals and the energy of Cincinnati’s Clifton area at The Village at Stetson Square. Located in historic Corryville, this community gives residents a walkable home base near the University of Cincinnati, UC Medical Center,... nearby hospitals, restaurants and everyday conveniences.
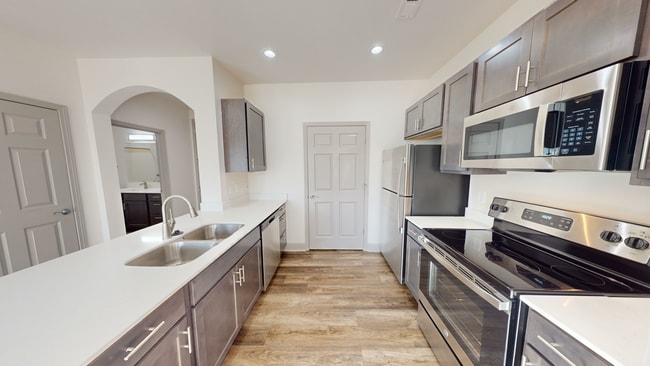
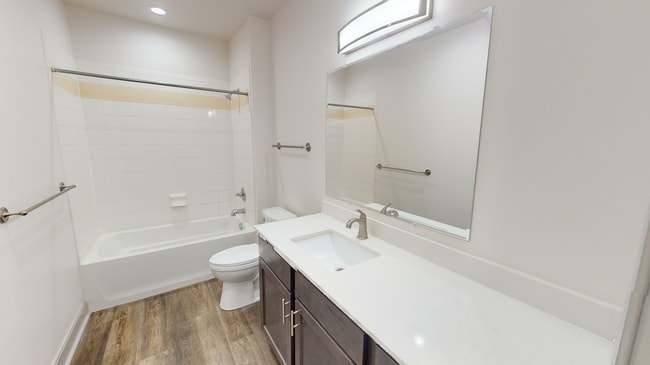
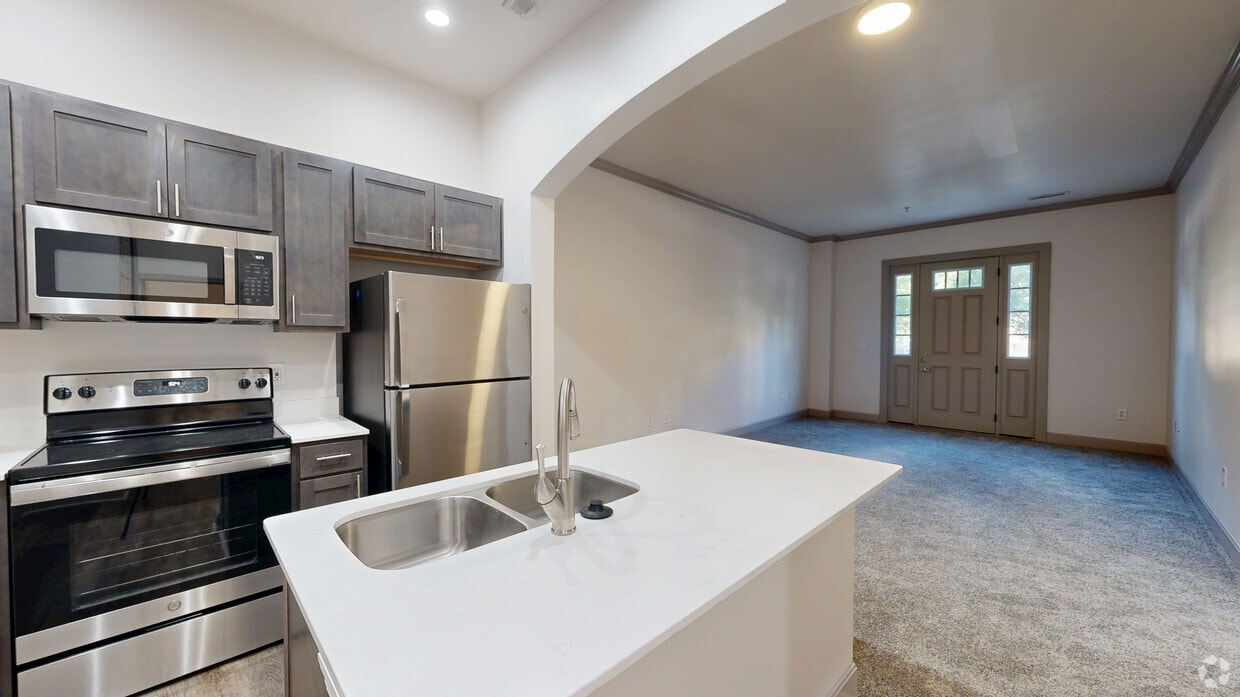
Apartment homes are designed to support a variety of routines, with studio, one and two bedroom options that include select loft, den and home office layouts. Whether you need extra room to study, space to work from home or a comfortable place to unwind, Stetson Square offers flexible floor plans in a connected neighborhood setting.
Beyond your apartment, enjoy convenient community spaces made for relaxing, working out, gathering with friends or resetting after a busy day. With quick access to I-71, I-471 and Downtown Cincinnati, Stetson Square keeps you close to what matters.
My AC issue was resolved within a day of my work request.
Property Manager Responded: Thank you for leaving The Village at Stetson Square a five-star review! We are glad that your AC is fixed. Enjoy the summer!
June 18, 2026
★ ★ ★ ★ ★
★ ★ ★ ★ ★
April 24, 2026
Amazing staff
Madi at the leasing office is always so nice and welcoming! She was so helpful when looking for an apartment!
Property Manager Responded: We’re happy Madi was a big help. We'll share your kind words with her! Thank you for recommending The Village at Stetson Square.
April 27, 2026
★ ★ ★ ★ ★
★ ★ ★ ★ ★
February 6, 2026
Lairs
I lived at this property for over 4 years. Once the new ownership took over from Greenish Village, the quality of living declined significantly. Amenities were under construction or unavailable for most of my remaining time, yet rent continued to increase to an unreasonable amount for Cincinnati.
Communication with management was frustrating and inconsistent. Despite giving proper 30-day notice (which I have documented in emails) and speaking with the leasing office multiple times about not renewing, I was still charged an additional move-out fee that felt unjustified.
There were also ongoing concerns about safety and homeless individuals on the property, which were raised with both on-site management and upper management, with little resolution. Overall, the new management focused more on fees and turnover than on resident experience. I would not recommend this property under its current ownership.
Property Manager Responded: I'm sorry to hear about your experience and the challenges you faced during your time at our property. We strive for a positive resident experience. I'd like to discuss this further with you to better understand how we can address these issues moving forward. Please feel free to reach out directly so we can assist you more effectively.
Thank you,
Madi - Property Manager - stestonmanager@plkcommunities.com
February 16, 2026
★ ★ ★ ★ ★
★ ★ ★ ★ ★
August 28, 2025
Maintenance
The maintenance is awesome, they work on the any request immediately
Property Manager Responded: It's always our pleasure to ensure every resident feels accommodated here at The Village at Stetson Square. Thank you for the review!
September 19, 2025
★ ★ ★ ★ ★
★ ★ ★ ★ ★
July 25, 2025
Fixing the AC for my apartment.
Kevin and his Crew did an outstanding job fixing the AC problem in my aptmt. A portable AC unit was installed the moment I called to report the problem. Kevin and another worker arrived the next day and fixed the main AC unit. It only took them a few hours. After they finished, my aptmt was cool within 3 hours.
Property Manager Responded: It's wonderful to hear that Kevin and the team took such great care of you! Thank you for choosing The Village at Stetson Square and for sharing your experience. We are here if you need anything else! It's wonderful to hear that Kevin and the team took such great care of you! Thank you for choosing The Village at Stetson Square and for sharing your experience. We are here if you need anything else!
July 27, 2025
(859) 600-0903
You must be signed in or create an account to email this property.