

2482 West McMicken Avenue, Cincinnati, OH 45214
2482 West McMicken Avenue, Cincinnati, OH 45214
Map -
Url: http://offcampus.xavier.edu/housing/property/brand-new-top-floor-3-bd-2-bath-apartment/ocp21bb279
Phone Number: (513) 432-7362
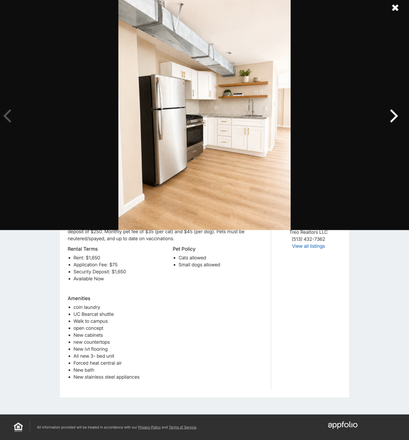
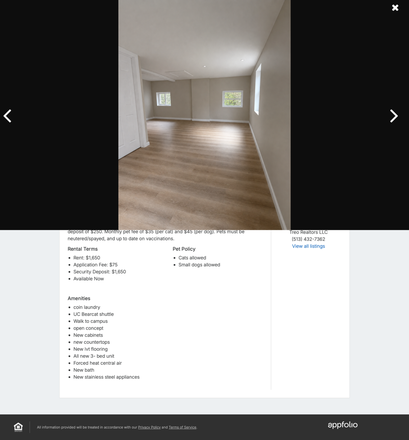
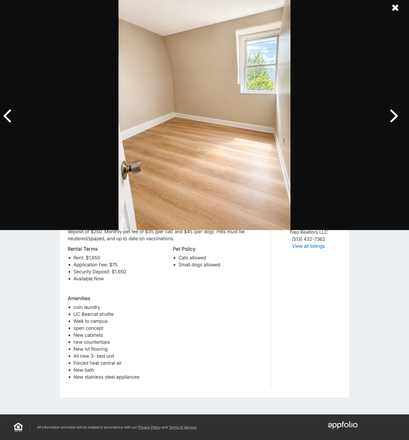
Data provided by TravelTime
3.5 miles to Xavier University
| Number of Bedrooms | Number of Bathrooms | Rent Range | Square Footage | Name of Floor Plan | Unit Number | Availability | Newly Added | View More Details |
|---|
Convenient For
- Undergraduates
- Graduate Students
- Faculty/Staff
Lease Terms
Option To Renew
Lease renewal offered
Contact
UIC
Malissia Combs
Protect yourself from fraud. Do not send money to anyone you don't know.
Amenities
Unit Features
- Air Conditioning
- Hardwood Floors
- High-Speed Internet Available
- Smoke-Free
Laundry
- Laundry Room in Community
Community Features
- LGBT-Friendly
- Near Bus Stop
- Near Metro or Subway
- Near Red Bike
- Walk to campus
Security
- Dead-Bolt Locks
- Exterior Lighting
Shopping Centers
| Hopple Street Crossing | Walk: 19 min | Distance: 1.0 mi |
|---|---|---|
| 345 Calhoun St | Walk: 15 min | Distance: 0.8 mi |
| Martin Luther King Shopping Center | Walk: 25 min | Distance: 1.3 mi |
Transit / Subway
| Brewery District Station - Elm & Henry | Walk: 22 min | Distance: 1.2 mi |
|---|---|---|
| Findlay Market-Race Station - Race & Elder | Walk: 26 min | Distance: 1.4 mi |
| Findlay Market-Elm Station - Elm & Glass Alley | Walk: 25 min | Distance: 1.3 mi |
| Race & Liberty Station | Walk: 30 min | Distance: 1.6 mi |
| Elm & Liberty Station | Walk: 28 min | Distance: 1.5 mi |
| Cincinnati Union Terminal | Walk: 33 min | Distance: 1.7 mi |
Airports
| Cincinnati/Northern Kentucky International | Drive: 31 min | Distance: 16.0 mi |
|---|
Colleges and Universities Nearby
| University of Cincinnati | Walk: 27 min | Distance: 1.4 mi |
|---|---|---|
| Cincinnati State | Walk: 35 min | Distance: 1.8 mi |
| Univ. of Cincinnati, Medical | Walk: 37 min | Distance: 1.9 mi |
| Xavier University | Drive: 12 min | Distance: 4.1 mi |
Parks and Recreation
| Trailside Nature Center | Walk: 26 min | Distance: 1.4 mi |
|---|---|---|
| Duke Energy Children's Museum | Walk: 33 min | Distance: 1.7 mi |
| Museum of Natural History and Science | Walk: 33 min | Distance: 1.7 mi |
| OMNIMAX Theater | Walk: 33 min | Distance: 1.7 mi |
| Burnet Woods | Walk: 29 min | Distance: 1.5 mi |
Schools
Hughes Center High School
Grades 9-12
Public
NR
Out of 10
Hughes STEM High School
Grades 7-12
Public
3
Out of 10
Robert A. Taft Information Technology High School
Grades 6-12
Public
2
Out of 10
Rothenberg Preparatory Academy
Grades PK-7
Public
3
Out of 10
Virtual High School
Grades 9-12
Public
2
Out of 10
William H Taft Elementary School
Grades PK-6
Public
3
Out of 10
George Hays-Jennie Porter Elementary
Grades PK-6
Public
5
Out of 10



